Back to the home page

Interior fit-out: floors, doors, stairs and walls

Interior fit-out

Floors, doors, stairs, wall cladding, partition walls and insulation, with a single point of contact from choosing the materials to installation. Natural materials such as wood fibre or clay on request.

We design stairs and handrails to the Spanish building code (CTE) and to DIN and EN standards.

  • Solid-wood floorboards, parquet and laminate
  • Made-to-measure doors, including replicas of old doors, plus supply and fitting
  • Made-to-measure timber windows, including traditional sash windows
  • Stairs and handrails
  • Wall and ceiling cladding
  • Partition walls, plasterboard and wood-fibre insulation

Curious about breathable rooms? More on clay and wood fibre →

Our work

Sound-insulating wall with wood-fibre insulation

01

Sound-insulating wall with wood-fibre insulation
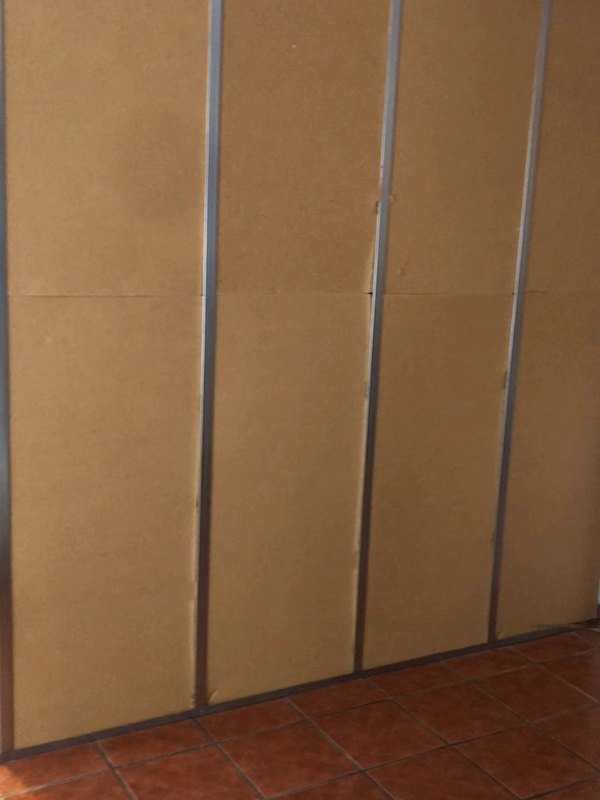
During construction: wood-fibre boards in the stud frame
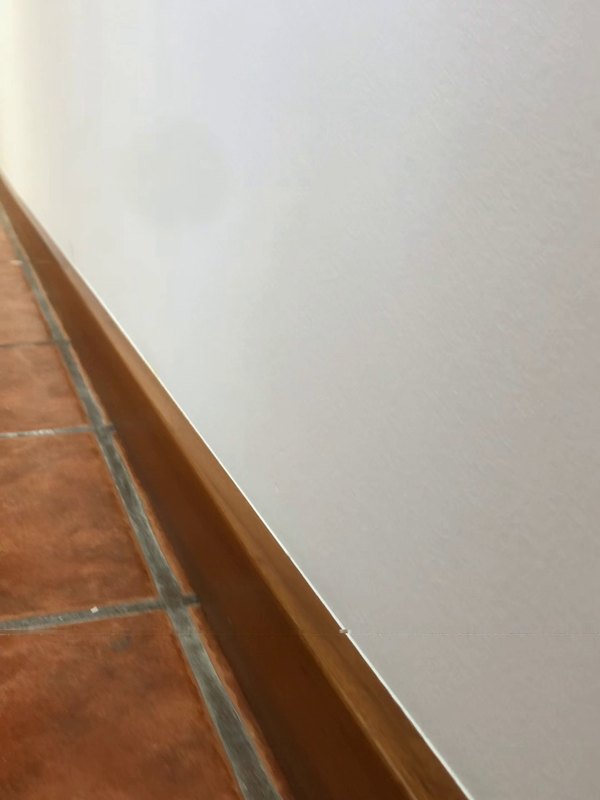
Skirting board
Skirting board
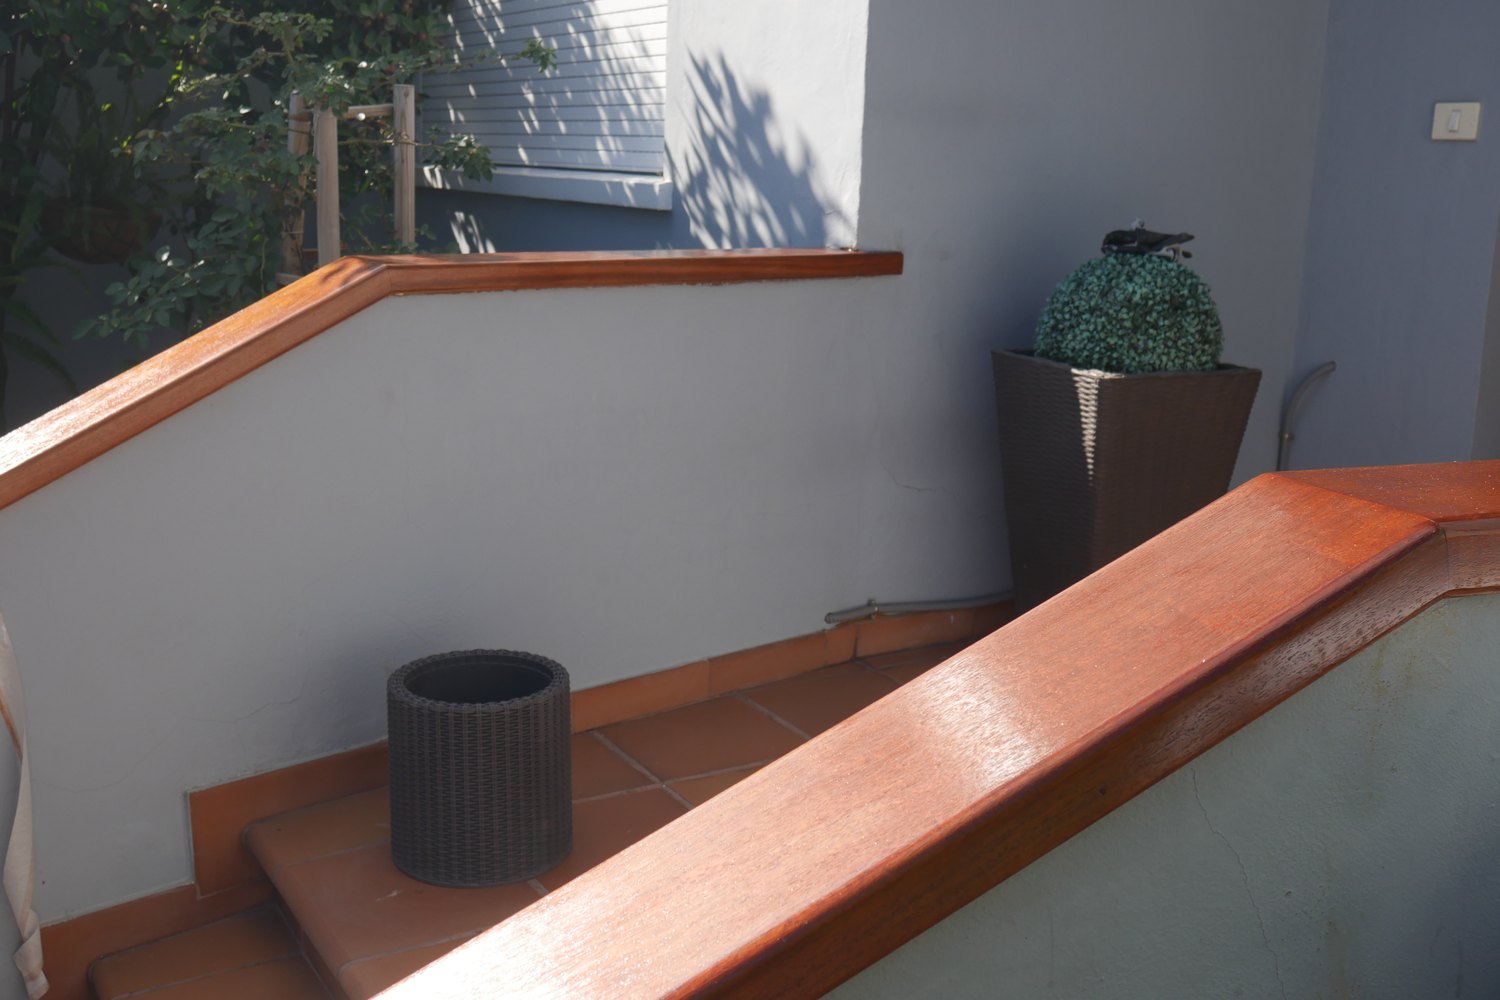
Handrail on the parapet of an outdoor staircase, oiled mulberry wood

02

Handrail on the parapet of an outdoor staircase, oiled mulberry wood

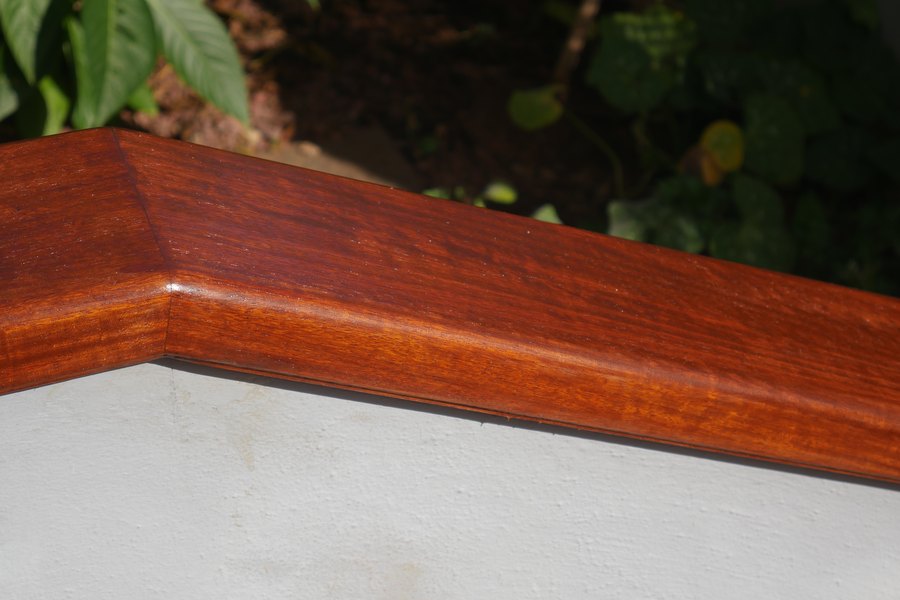
Detail: mitre at the bend
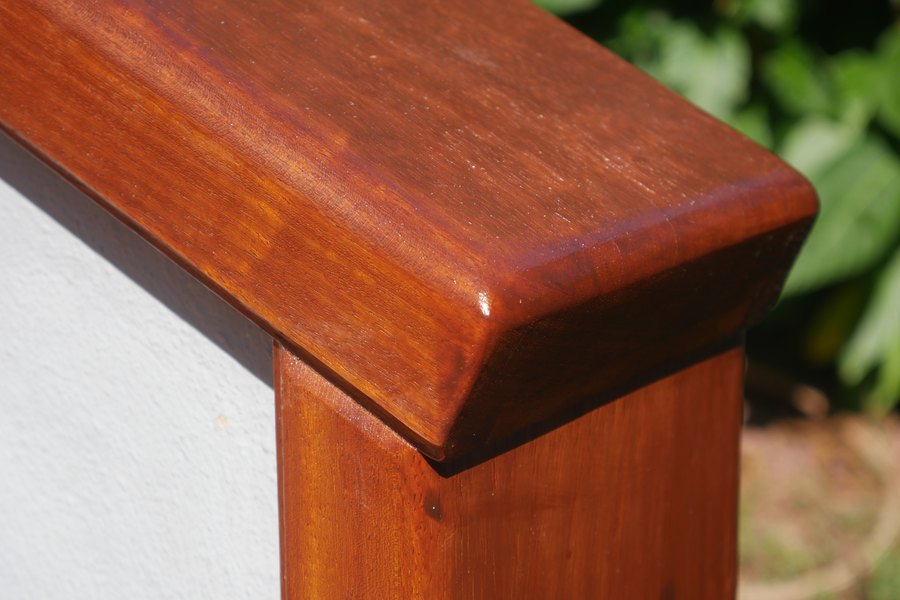
Detail: end piece
Detail: end piece
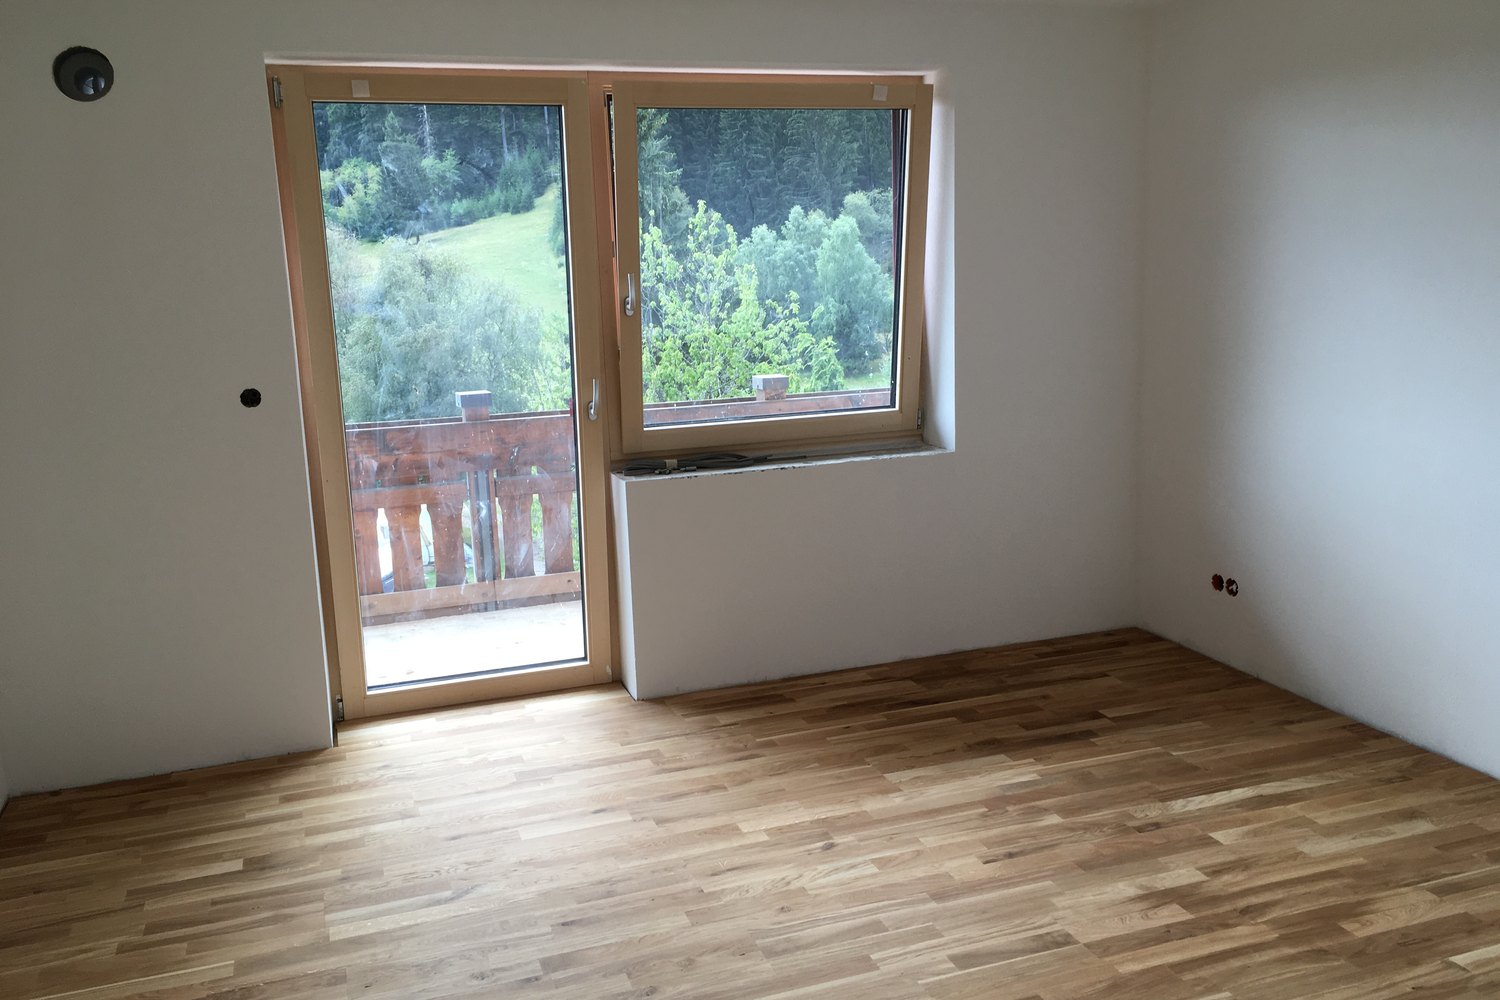
Living room fitted out completely: walls and ceiling clad in gypsum fibreboard, suspended ceiling, oak parquet

03

Living room fitted out completely: walls and ceiling clad in gypsum fibreboard, suspended ceiling, oak parquet

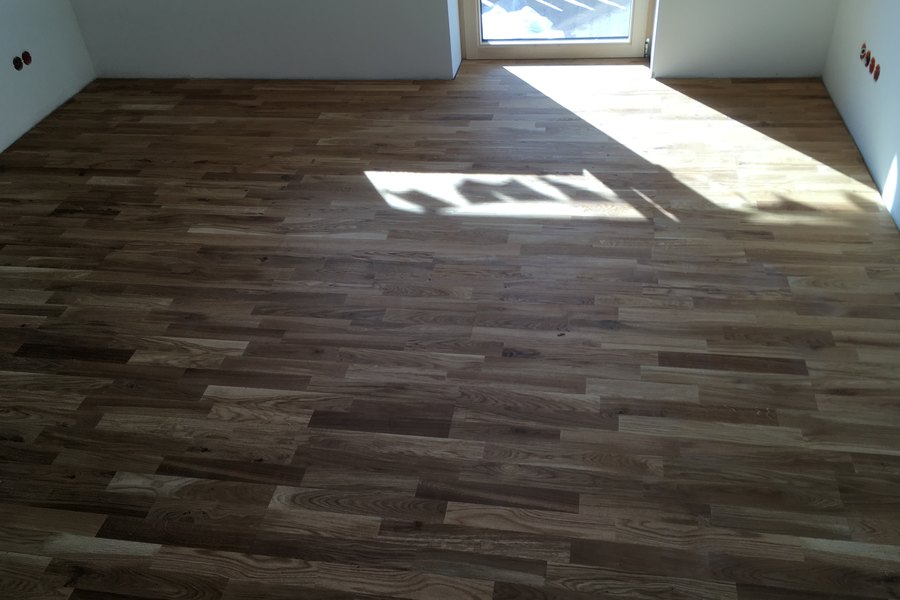
Detail: parquet in the sunlight
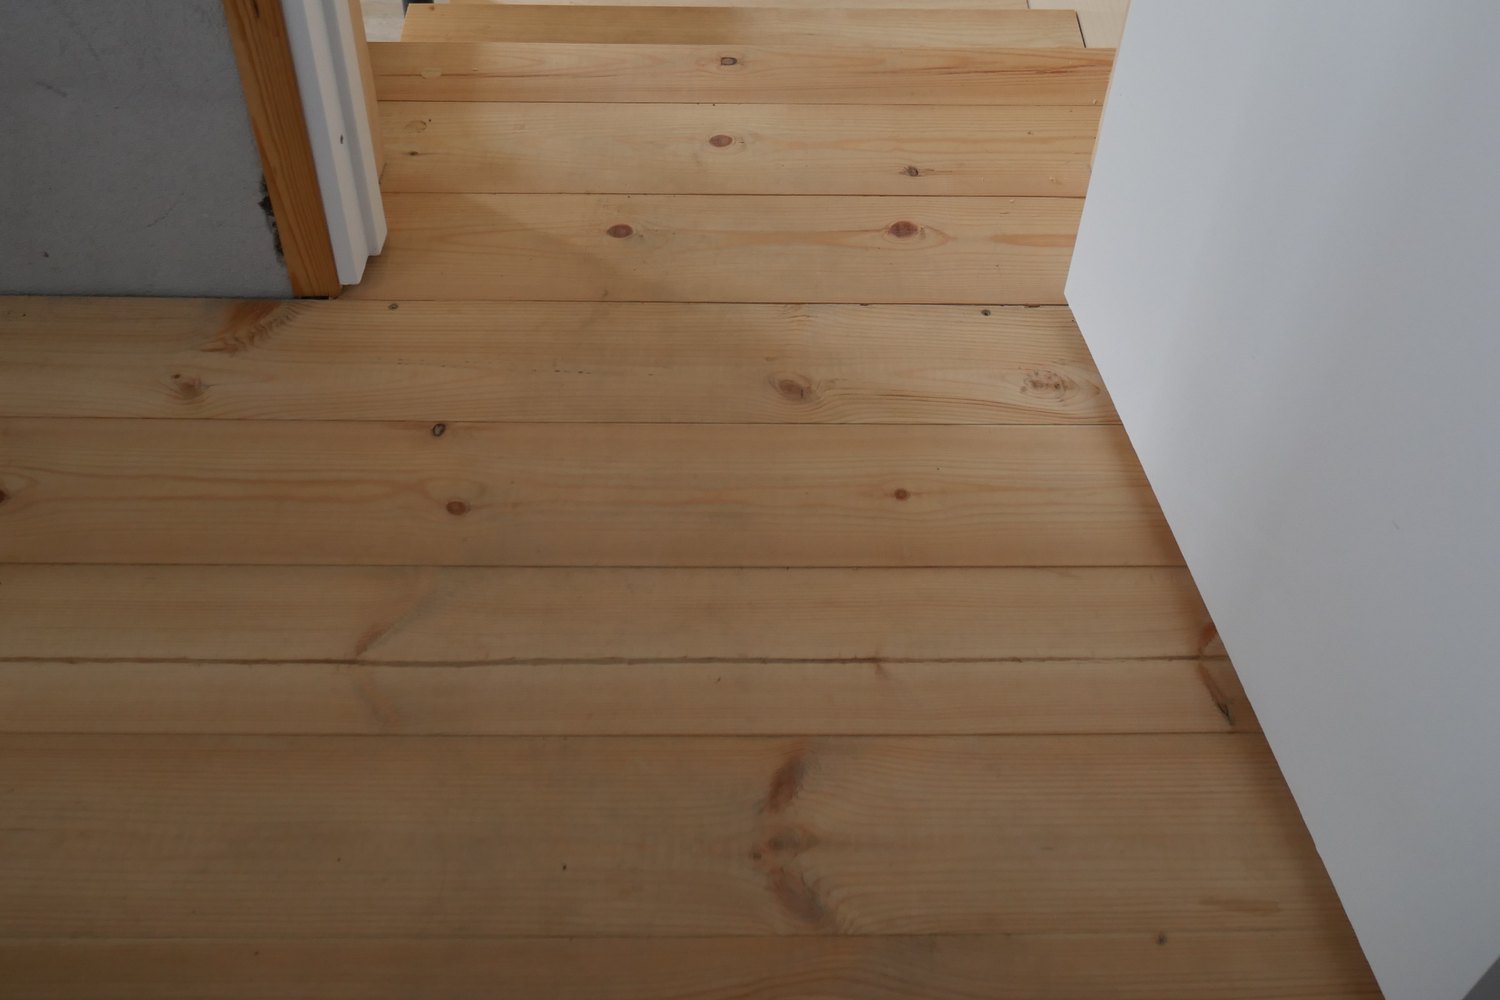
Solid pine floorboards: the landing runs straight into a staircase, also built entirely in pine

04

Solid pine floorboards: the landing runs straight into a staircase, also built entirely in pine

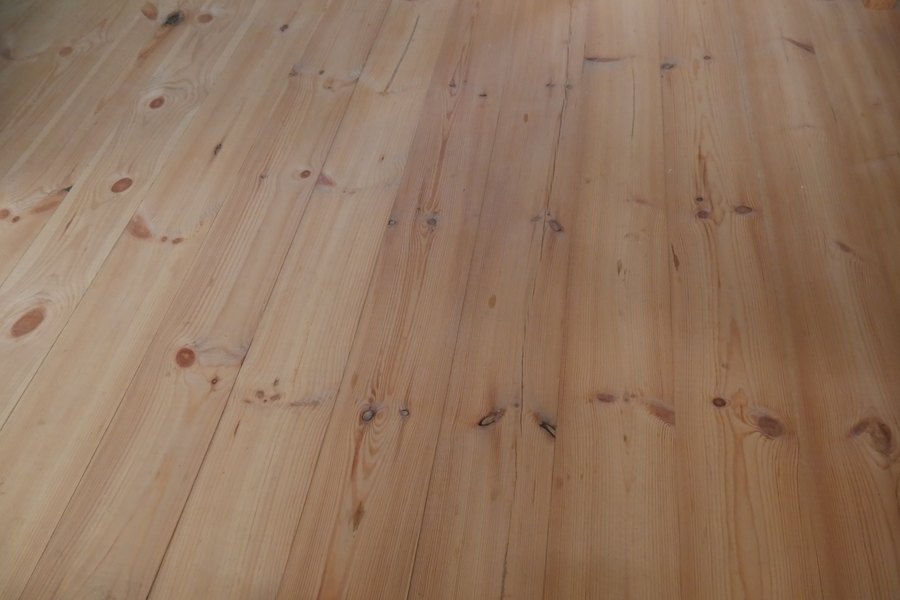
Detail: grain of the pine boards

Designs

Our own designs, still waiting for someone to commission them.
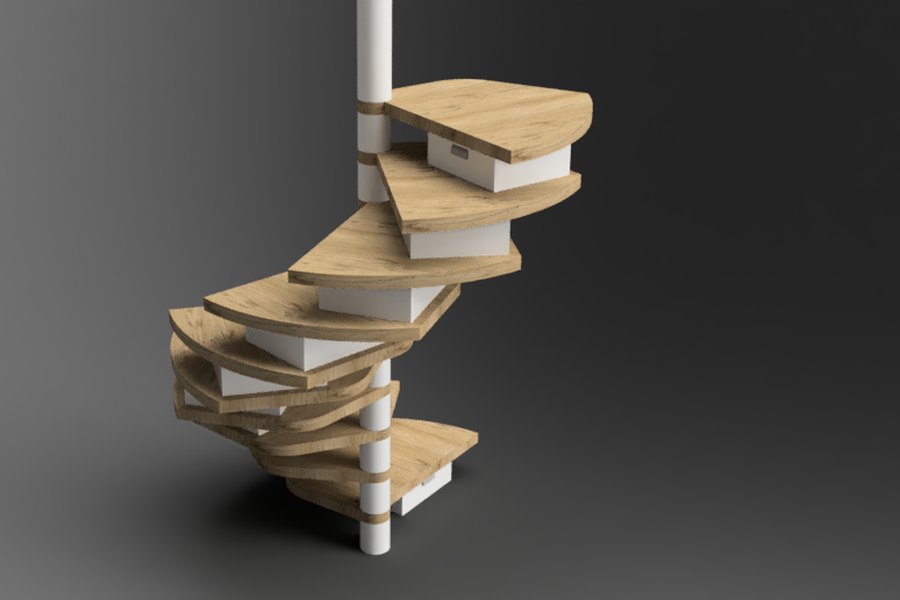
Design: spiral staircase with drawers under the treads. We left the handrail out of the picture – the real one has it.
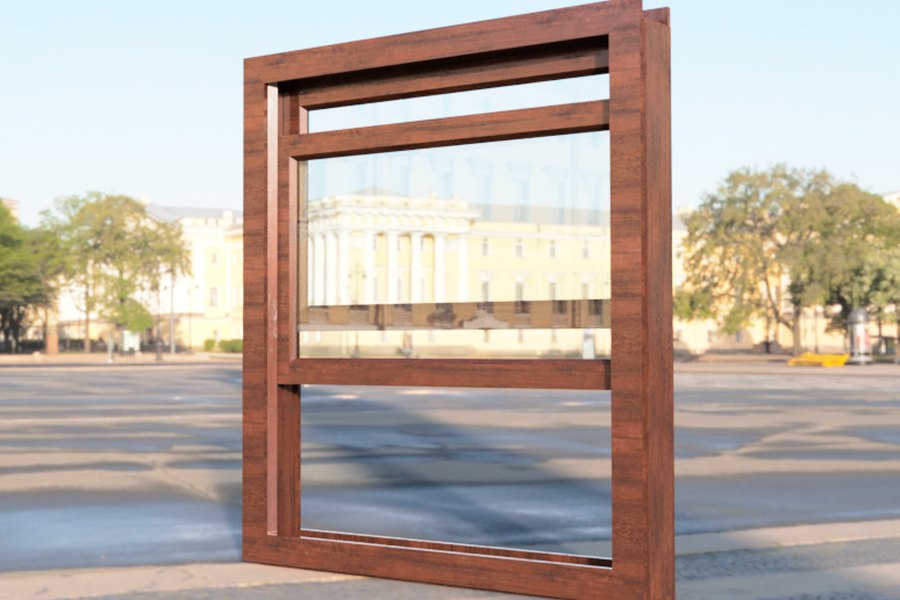
Design: traditional sash window

Planning a floor, a door or a staircase?

Ask us on WhatsApp